

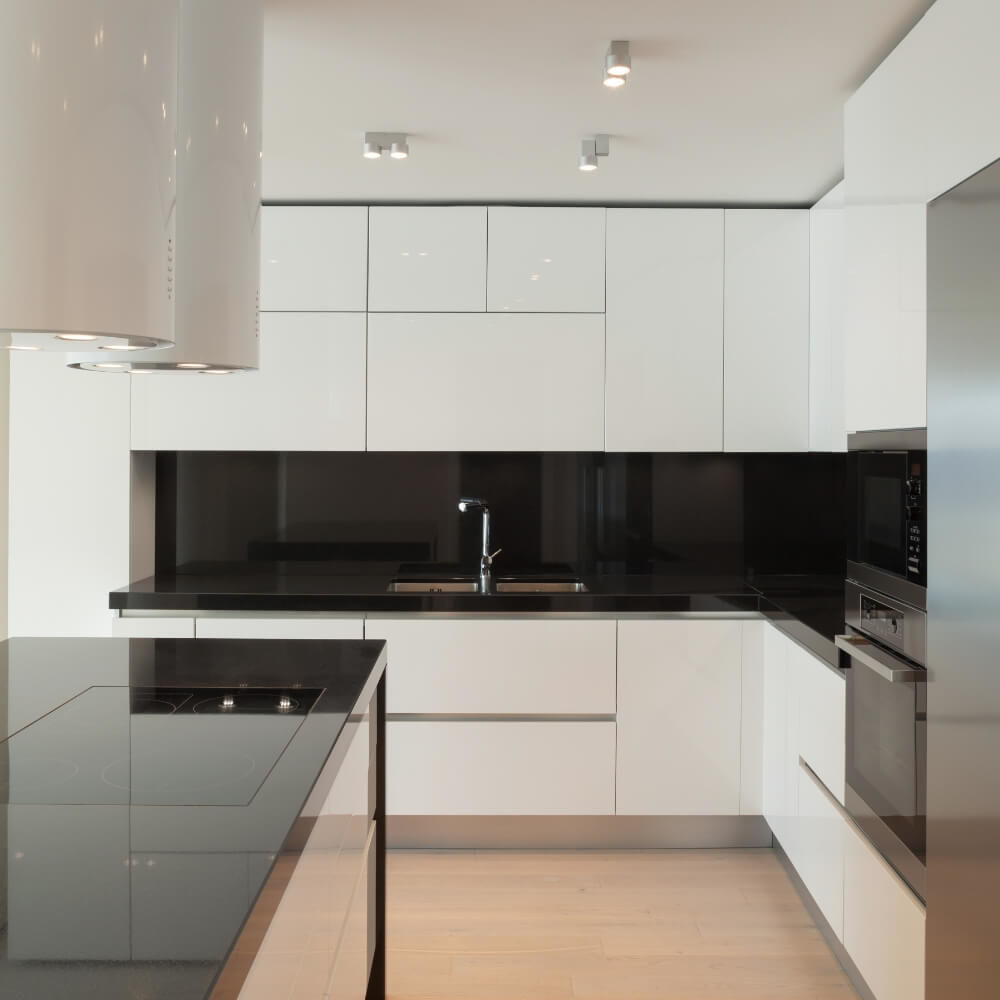
When building or renovating a home, most Melbourne homeowners focus first on the larger design choices such as cabinetry, benchtops, flooring, appliances and lighting. The splashback is often left until the end, but planning it earlier can make a huge difference to the final look and function of the space.
Your Splashback Brings the Room Together
A glass splashback is more than a surface that protects your wall. It helps connect the whole room and gives the space a clean, modern finish.
In a kitchen, the splashback sits directly between the benchtop and overhead cabinetry, making it one of the most visible features in the room. In laundries, bathrooms, pantries and outdoor areas, it can add style while also being easy to clean and maintain.
Why Early Planning Matters
Because glass splashbacks are custom made, they need to suit the exact layout of your home. This includes cabinetry edges, benchtops, windows, rangehoods, cooktops, shelves, power points and switches.
The earlier these details are considered, the easier it is to achieve a neat and seamless result. Planning ahead can also help avoid last-minute changes that may affect the final look.
Think About Power Points and Appliances
One of the biggest reasons to plan early is electrical placement. Power points and switches can affect how clean the splashback looks once installed.
Since toughened glass cannot be cut after manufacturing, all measurements and cut-outs must be accurate before production. Thinking about these details early can help avoid awkward positioning and create a much cleaner finish.
Choose a Finish That Suits the Space
Planning early also gives you more time to choose a finish that works with the rest of the room. A simple coloured glass splashback can balance a bold stone benchtop, while mirror splashbacks can help reflect light and make a smaller space feel more open.
Printed glass or our Marble Fusions range can create a stronger feature for homeowners wanting something more unique. The best choice will depend on your cabinetry, benchtop, lighting and overall home style.
Perfect for Melbourne Open-Plan Homes
In many Melbourne homes, the kitchen connects directly to the dining and living area. This means the splashback needs to work not only with the kitchen finishes, but also with the overall style of the home.
A well-chosen glass splashback can make the space feel more polished, modern and complete. It can also help create a smooth flow between the kitchen and surrounding living areas.
When Should the Final Measure Happen?
Although your splashback should be planned early, the final site measure should only happen once cabinetry, benchtops and electrical work are complete. This ensures the measurements are accurate and the glass is manufactured to fit properly.
Having your design direction sorted before this stage helps make the process smoother and reduces delays once the space is ready.
Planning a Renovation or New Build?
If you are renovating or building in Melbourne, speak with Ultimate Glass Splashbacks early in the process. Our team can help you choose the right glass finish, colour and layout for your home, creating a made-to-measure splashback that is practical, stylish and designed to fit perfectly.